
FORTIFIED VS. MINIMUM-CODE ROOFING
Building code establishes the minimum legal construction requirements for the project. FORTIFIED is a voluntary resilience standard that adds specific roof-deck attachment, water-protection, edge, component, documentation, and verification requirements intended to reduce common severe-weather failure points.
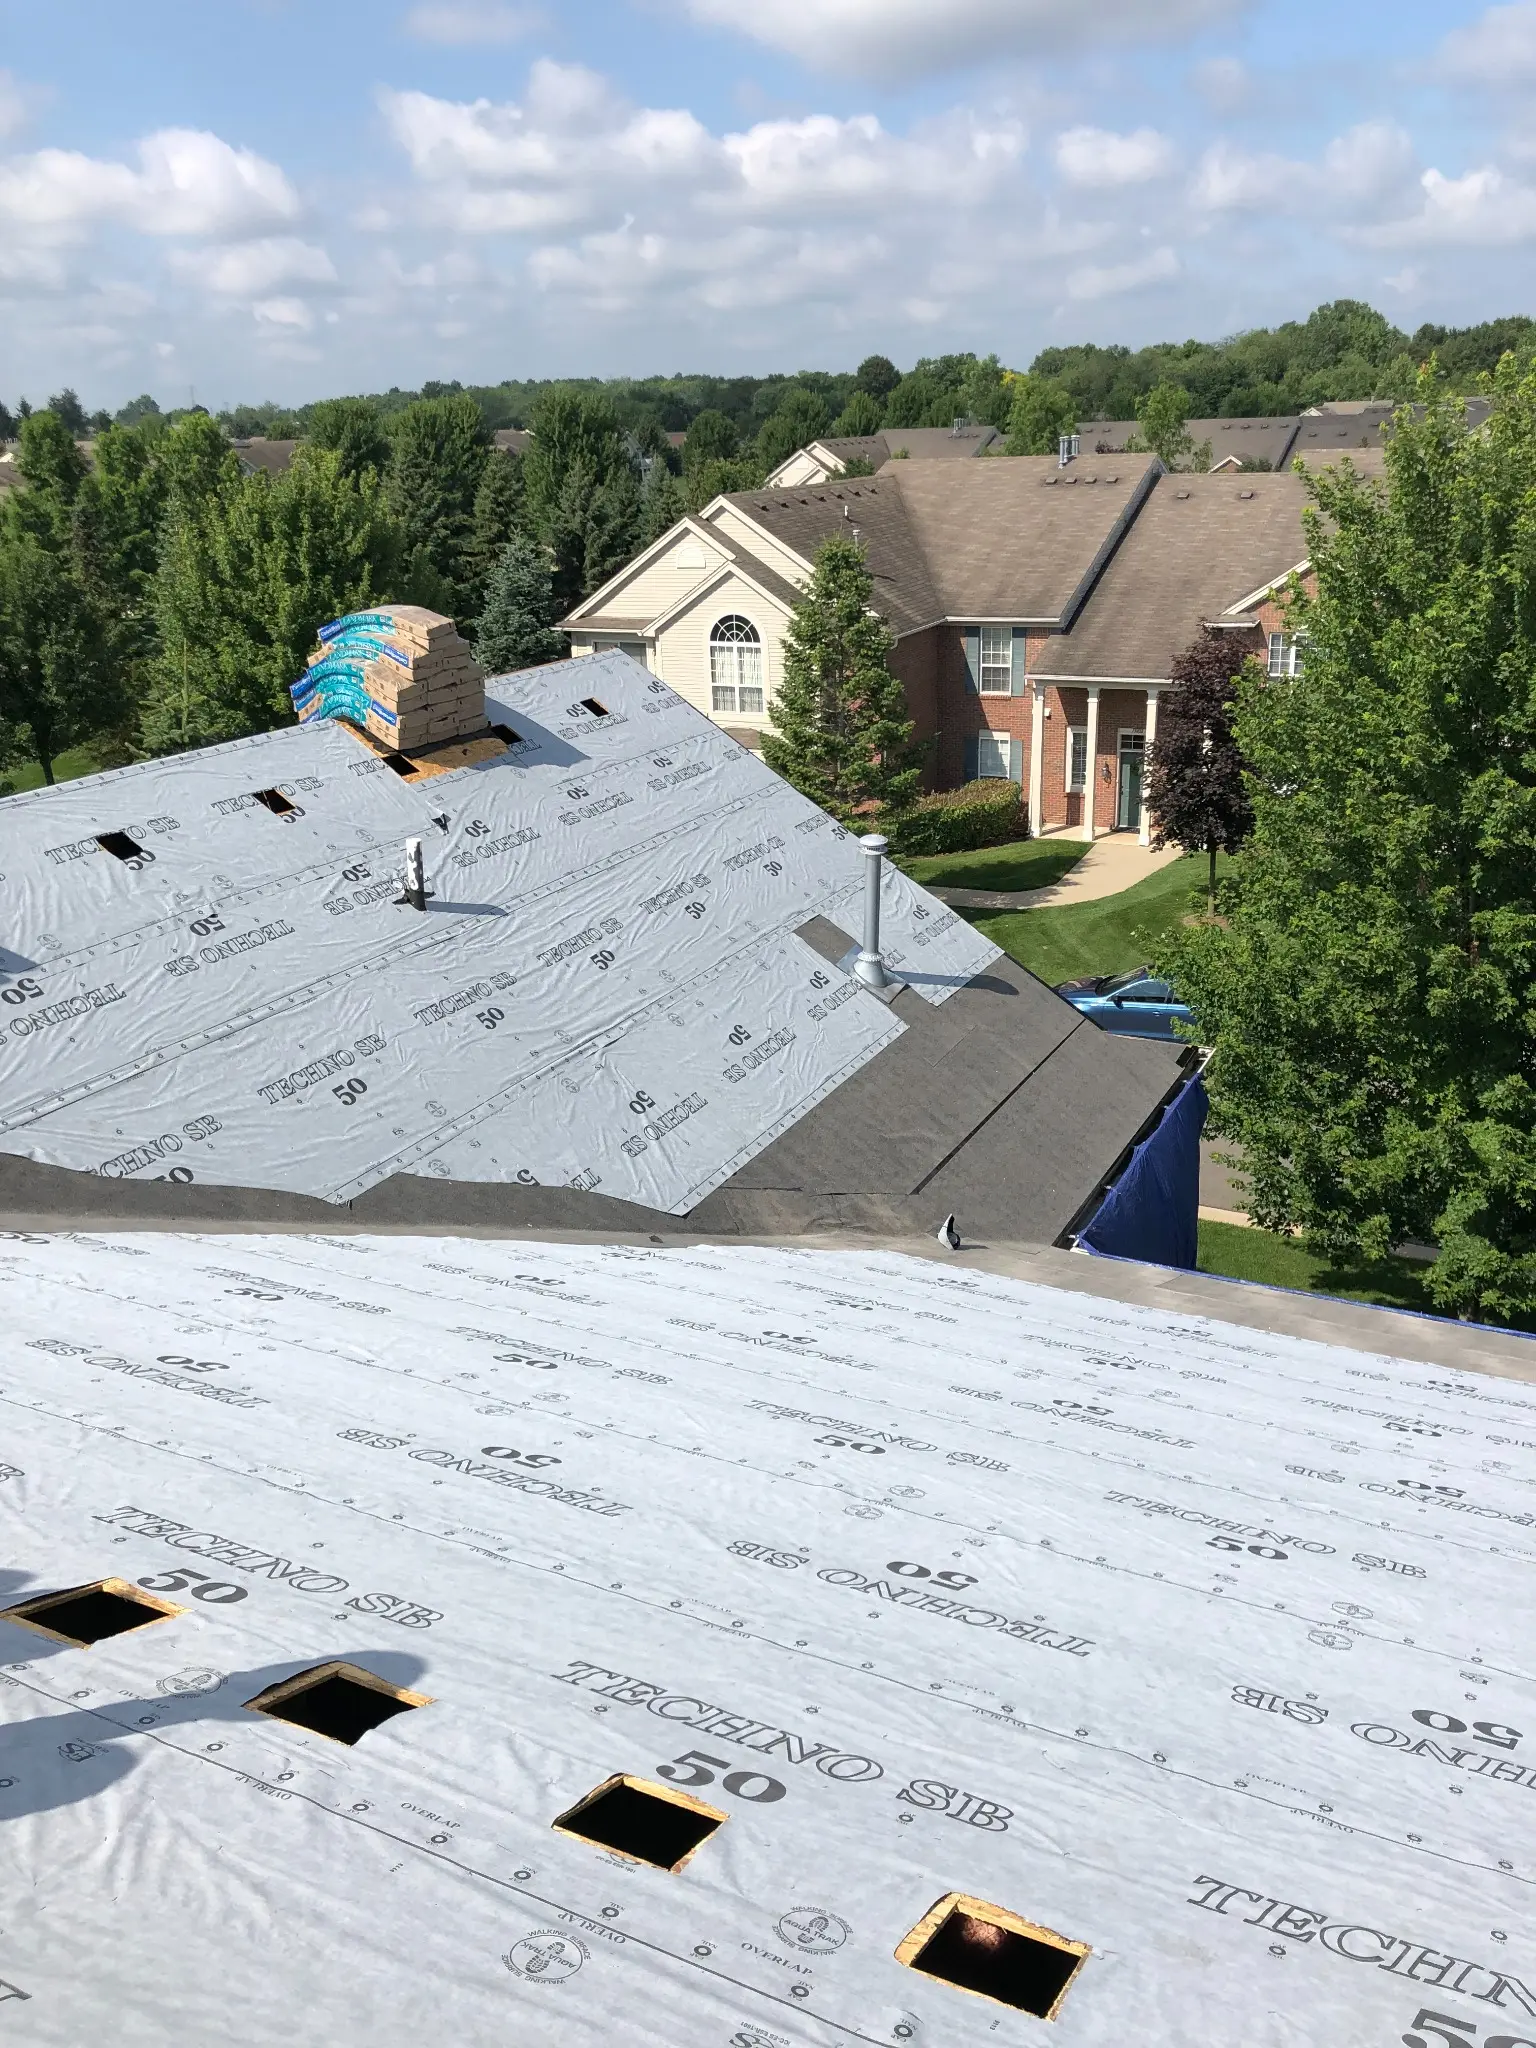
TWO DIFFERENT BENCHMARKS
Code answers what must be built to satisfy the applicable legal requirements. FORTIFIED asks what additional roof-system details can be used to improve resistance to high winds and wind-driven rain and then requires those details to be documented and independently verified.
A code-compliant roof can still be a professionally built roof. FORTIFIED is not a claim that minimum-code roofing is defective. It is a separate resilience benchmark for homeowners who want to build beyond the baseline.
MINIMUM CODE IS THE BASELINE
Enhanced deck attachment. Sealed roof deck. Roof-edge requirements. Tested roof covering. Compliant roof-mounted vents. Flashing and penetration details. Documentation. Independent evaluation.
The difference is in the construction details and verification, not just the shingle.
WHERE THE DIFFERENCE IS EASIEST TO SEE
The exact applicable requirements depend on the current standard and project, but these three categories make the basic difference easier to understand.
01
FORTIFIED prescribes enhanced attachment requirements
The standard uses specific roof-deck fastening requirements intended to improve resistance to wind uplift. The existing deck and attachment pattern help determine what additional work is needed.
See the FORTIFIED Standard →02
FORTIFIED requires a sealed roof deck
The sealed roof deck is intended to help limit water entry through roof-deck seams if severe weather damages or removes the roof covering.
Sealed Roof Deck Explained →03
FORTIFIED adds prescribed details and independent review
Roof edges, starter, tested coverings, roof-mounted vents, flashing, penetrations, documentation, and independent evaluation are all part of the broader resilience system.
See What the Upgrade Can Add →
THE FORTIFIED ROOF SYSTEM
A high-wind shingle by itself is not the same as a FORTIFIED Roof. The voluntary standard reaches below and around the roof covering into deck attachment, backup water protection, roof edges, vents, flashing, penetrations, and documentation.
The resilience difference is distributed across the assembly.
WHY IT MATTERS HERE
Wind uplift can attack the roof deck and edges. Wind-driven rain can exploit openings after roof-cover damage. FORTIFIED is built around reducing those vulnerabilities with prescribed construction and verification.
The roof deck and roof edges have to resist forces trying to pull the assembly apart. Attachment patterns, fasteners, starter, and edge details all matter.
If shingles are damaged or removed by wind, the sealed roof deck becomes the backup water-control layer that helps protect the interior through the deck seams.
Roof coverings, fasteners, vents, flashing, and other components have to be selected and installed for the site's wind exposure and applicable corrosion requirements.
Existing decking, framing, roof geometry, penetrations, ventilation, and prior work can affect the practical scope. FORTIFIED does not eliminate the need to understand the house first.

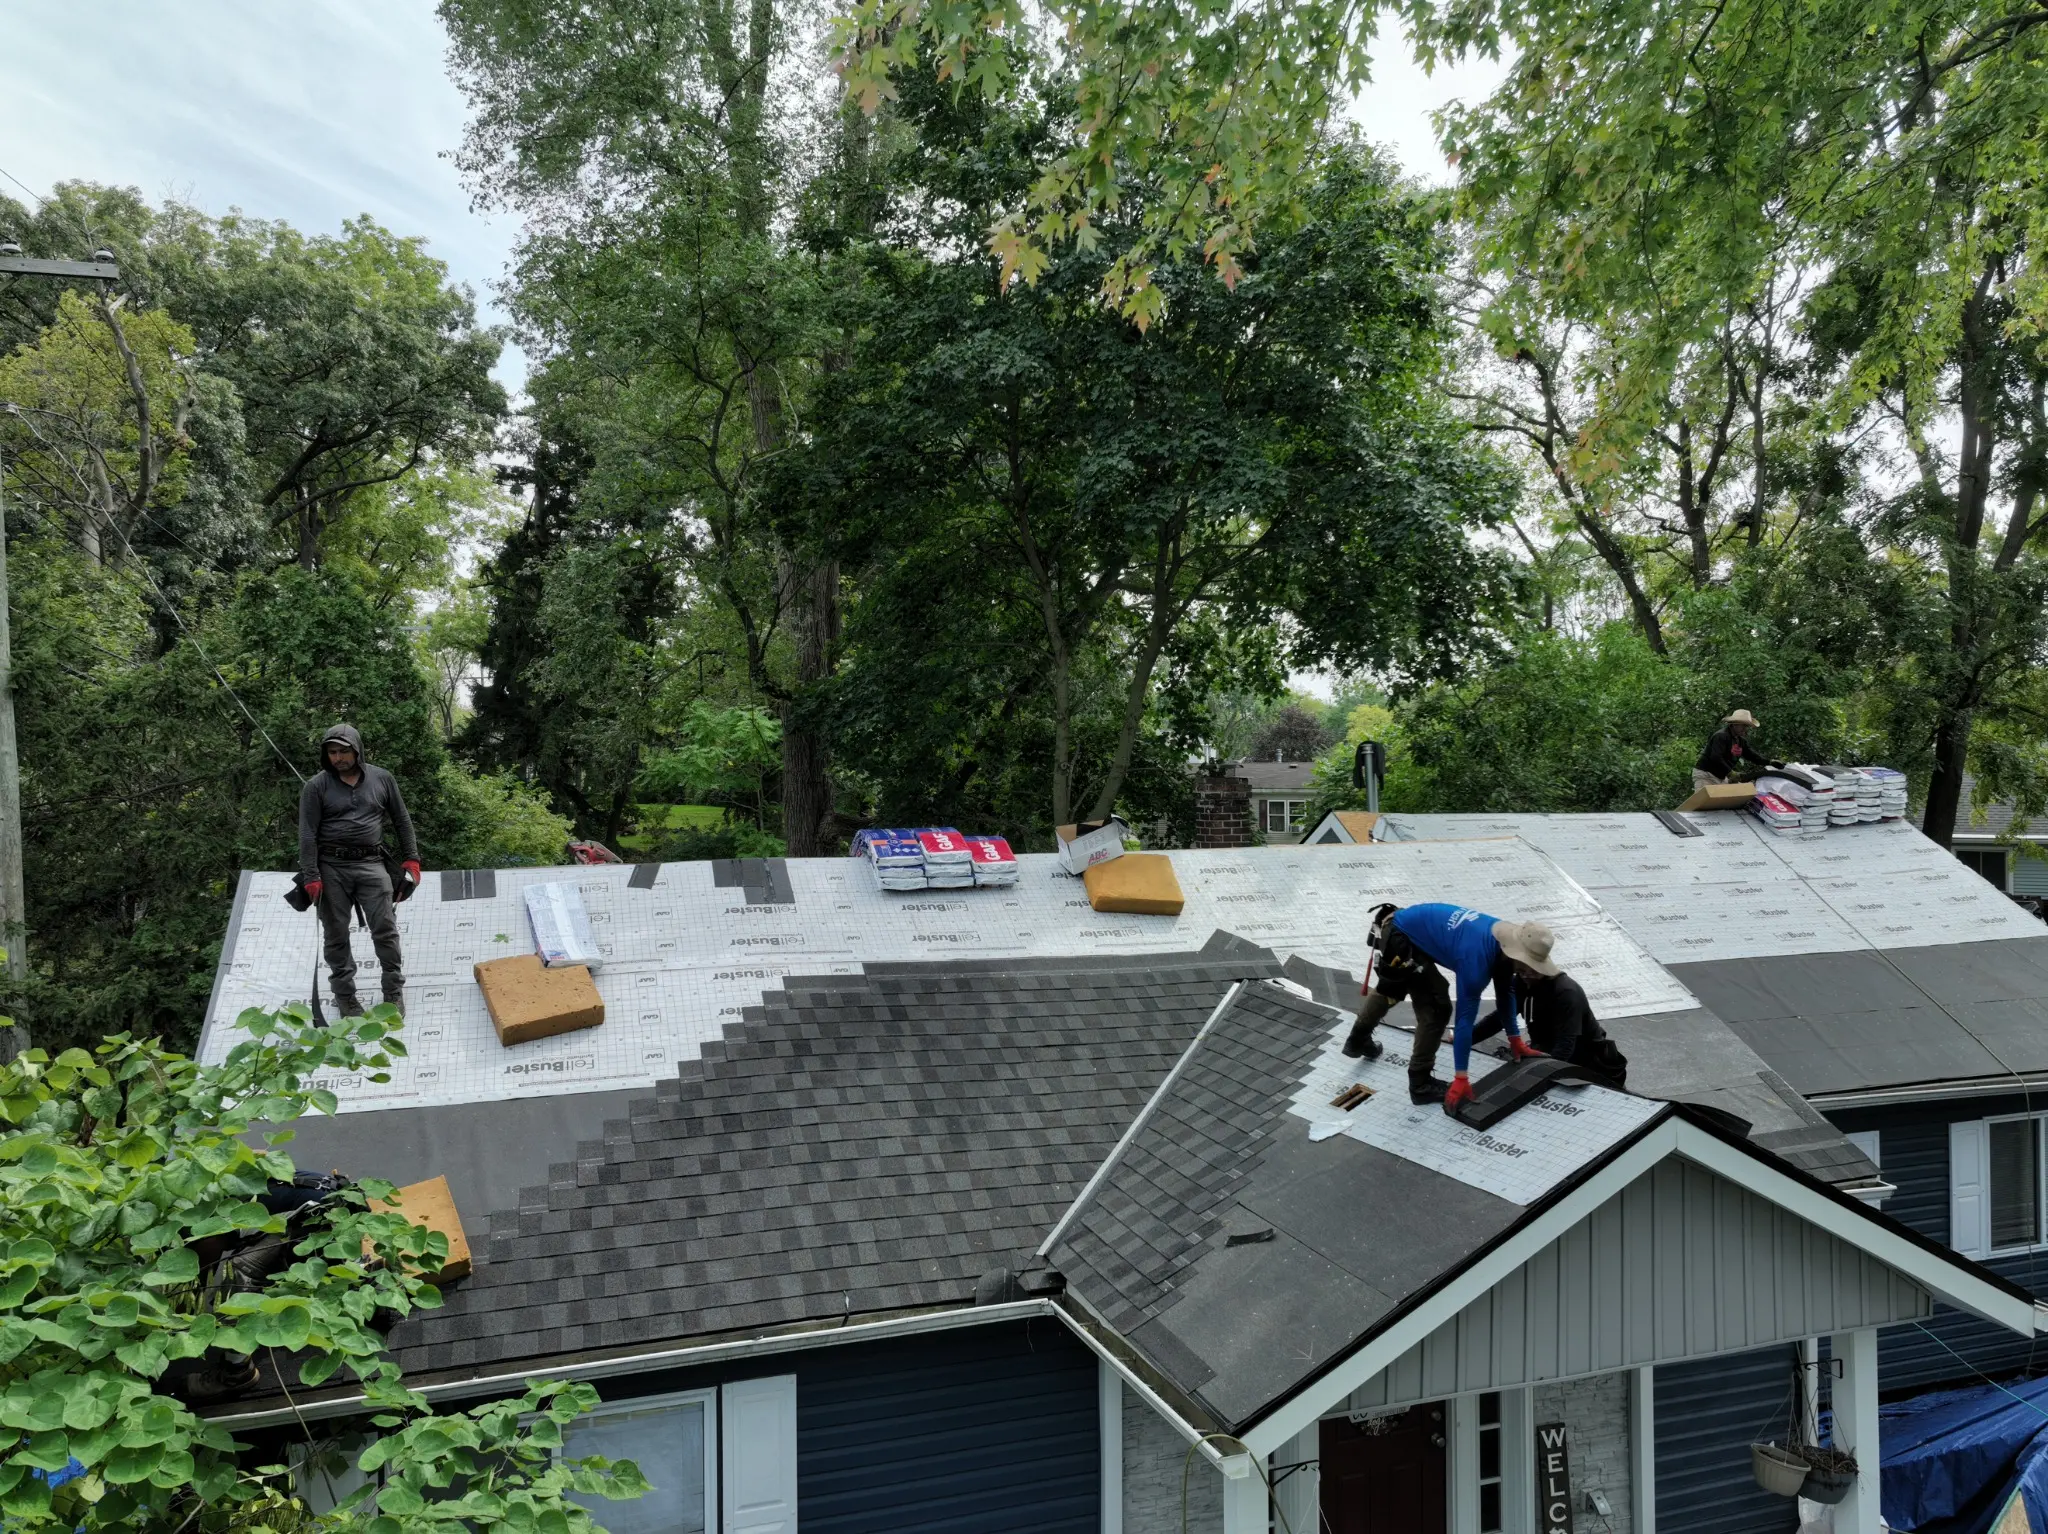
When accessible, the attic helps Armor evaluate the underside of the roof deck, framing, ventilation, moisture, and existing conditions before a FORTIFIED scope is recommended.
THE OTHER MAJOR DIFFERENCE
Code compliance and permit inspections are separate from the FORTIFIED designation process. FORTIFIED requires an independent evaluator to document required materials and construction details and submit the evidence through the program.
The contractor builds the roof. The evaluator verifies the FORTIFIED requirements. That independent documentation is part of what distinguishes the designation from simply choosing upgraded materials.
WHAT HAS TO HAPPEN
Evaluate the home and roofing scope before work begins.
Coordinate the independent FORTIFIED evaluator.
Install the roof to the current applicable FORTIFIED standard.
Capture the required documentation as the work is installed.
The designation depends on both compliant construction and independent verification.
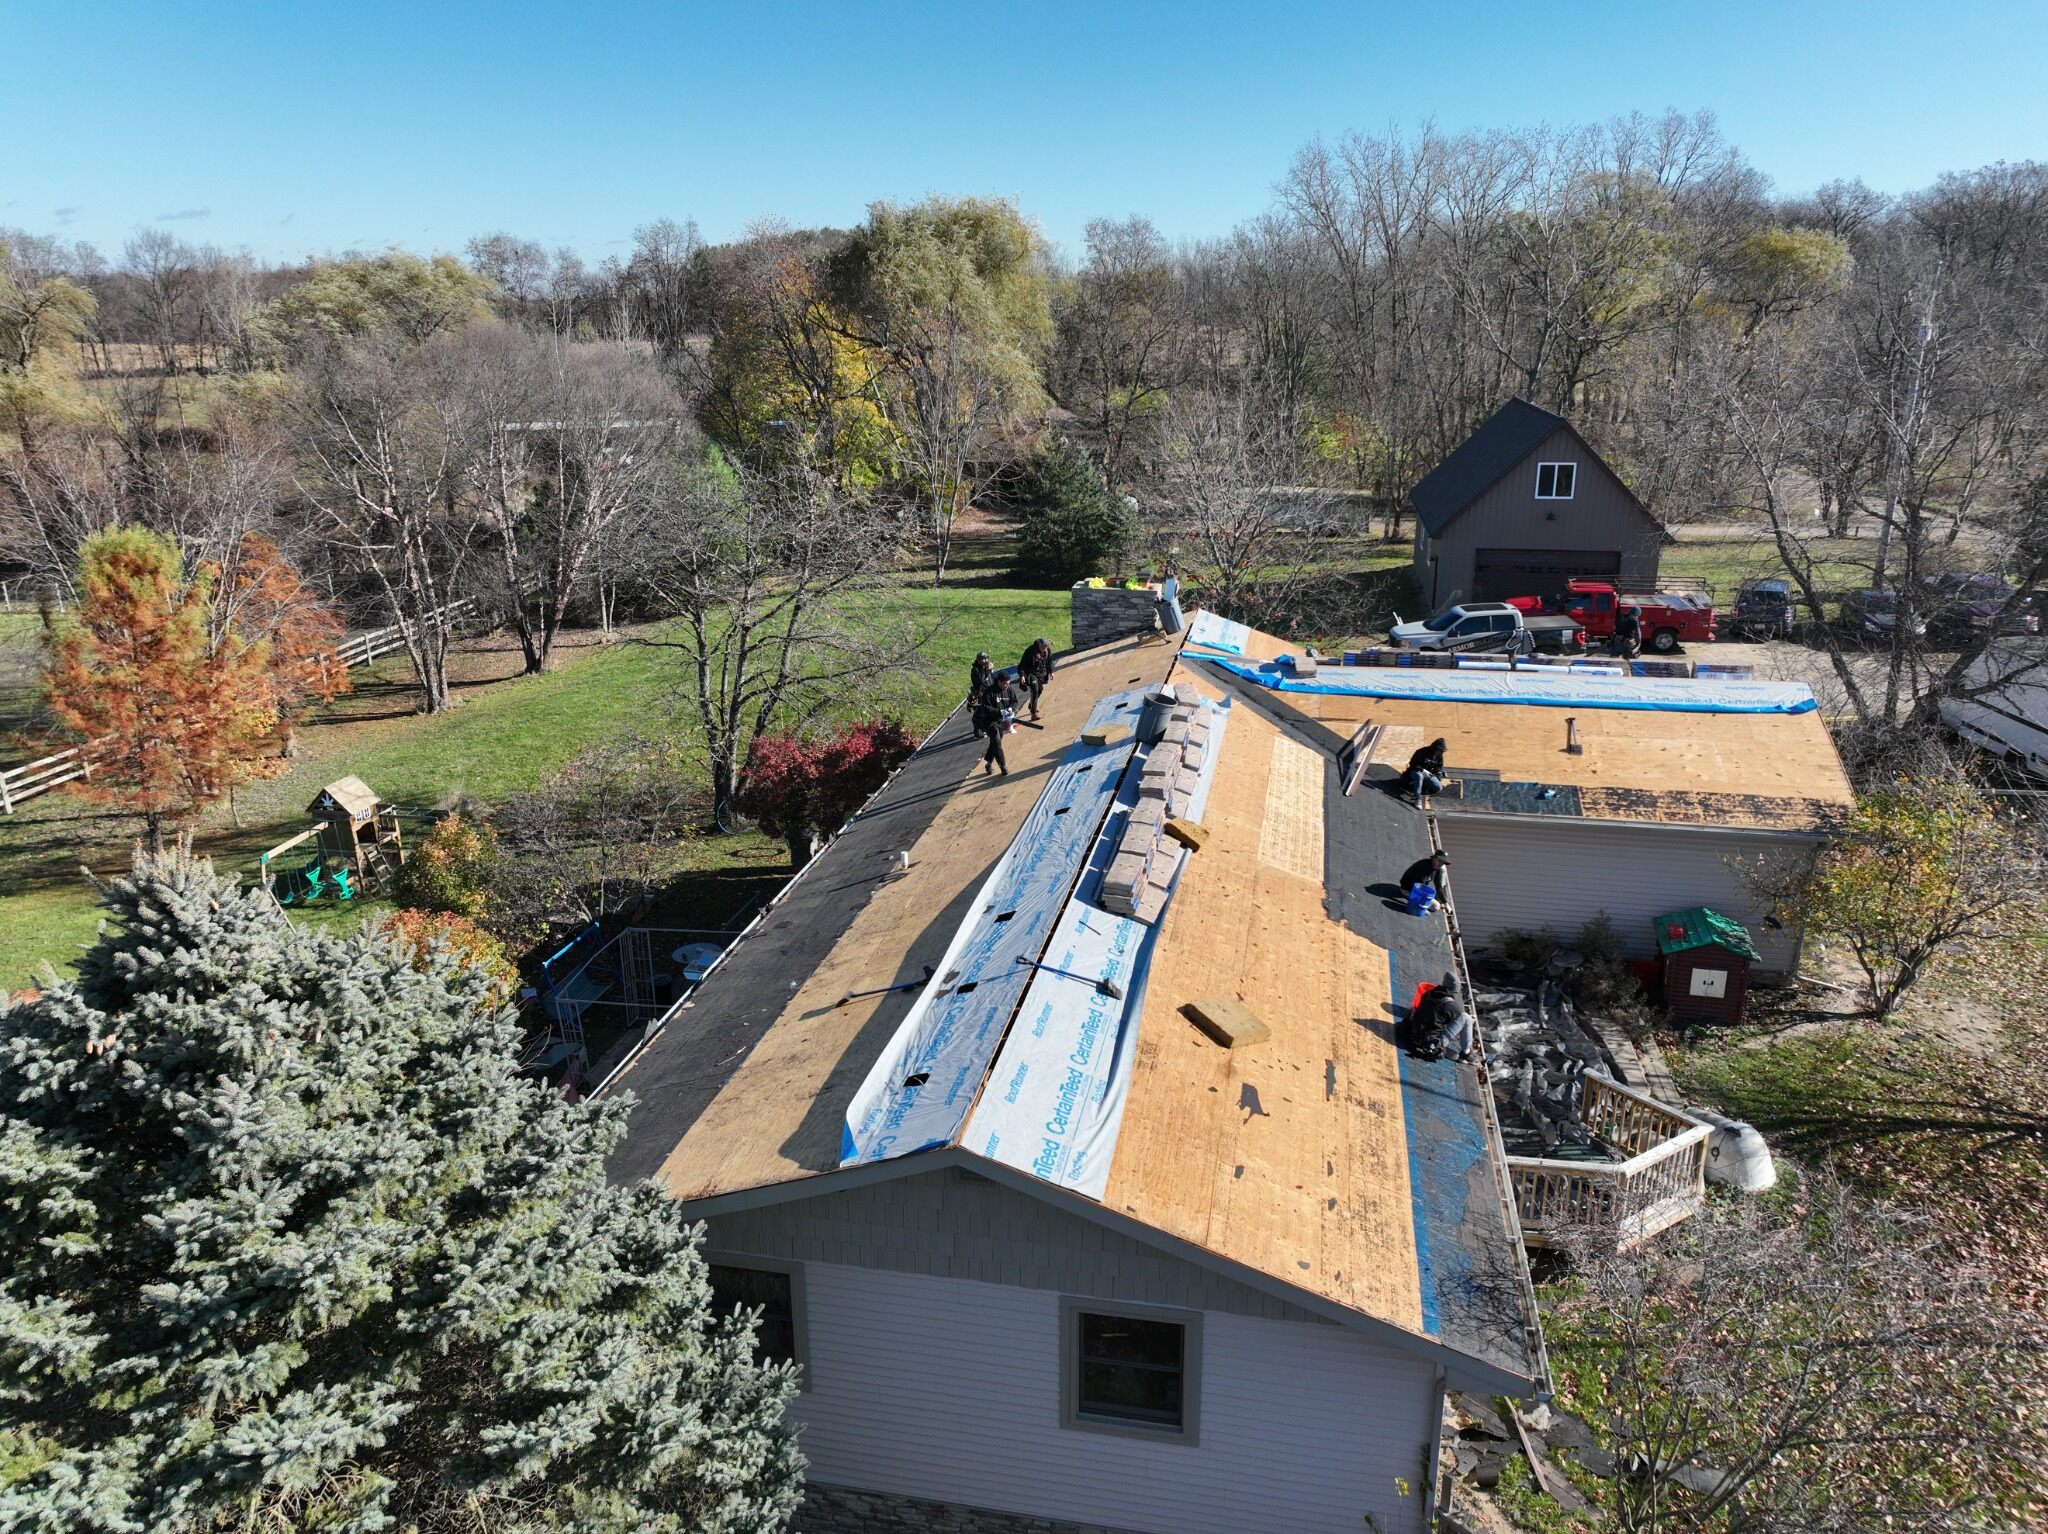
THE HOUSE STILL MATTERS
Deck condition, attachment, roof geometry, ventilation, penetrations, flashing, prior work, and access can all affect how the standard is applied to a real replacement project. The inspection defines the starting point.
The standard is specific. The house is specific too.
The standard is specific. The house is specific too.
FORTIFIED VS. CODE QUESTIONS
The clearest comparison separates legal code requirements, contractor workmanship, and the voluntary FORTIFIED resilience standard instead of treating them as the same thing.
No. Code establishes required construction standards, and a code-compliant roof can be professionally designed and installed. FORTIFIED is a voluntary resilience standard that adds specific severe-weather details beyond that baseline.
No. The roof covering is one component. FORTIFIED also addresses deck attachment, sealed roof deck, edges, roof-mounted vents, flashing, penetrations, documentation, and independent evaluation.
No. The roofing project still has to satisfy applicable code and permitting requirements. FORTIFIED adds its own resilience requirements and documentation process.
An independent FORTIFIED evaluator documents required materials and installation details and submits the evidence through the program. The roofing contractor does not issue the designation.
KEEP LEARNING ABOUT FORTIFIED
Use these guides to connect the code comparison to the construction details and project economics.
01
See the whole standard
Understand how the roof-system requirements and independent verification work together.
What Is a FORTIFIED Roof? →02
See what the added scope can cost
Learn why the upgrade price depends on the existing roof and which standard details must change.
Read the FORTIFIED Cost Guide →03
See the backup water-control layer
Understand why sealing roof-deck seams matters after roof-cover damage.
Sealed Roof Deck Explained →04
Bring the standard into a real project
See Armor's inspection-first process for FORTIFIED planning, evaluator coordination, installation, and documentation.
FORTIFIED Roofing Overview →WHAT HOMEOWNERS SAY ABOUT ARMOR
Armor Roofing Gulf Coast is new to Mississippi, but the standards behind the company are not. Until local Gulf Coast reviews begin coming in, selected feedback from Armor's Michigan operation shows the kind of communication, inspection, problem-solving, and workmanship the company is built around.
LEAH | ARMOR ROOFING CUSTOMER | MICHIGAN
“He was quick, honest, and very thorough. He took his time to explain our options. I felt comfortable knowing I would receive high quality work, and that's exactly what Paul and his team at Armor Roofing delivered.”
“I would recommend Paul to any of my friends and family.”
BUILD TO THE STANDARD YOU WANT
Armor can explain what a complete code-compliant replacement requires and what the applicable FORTIFIED path adds, so the decision is based on construction details rather than labels.
Understand the difference. Then decide whether the resilience upgrade fits your goals.
ARMOR ROOFING GULF COAST
The best roofing decision understands all three and does not confuse one for another.